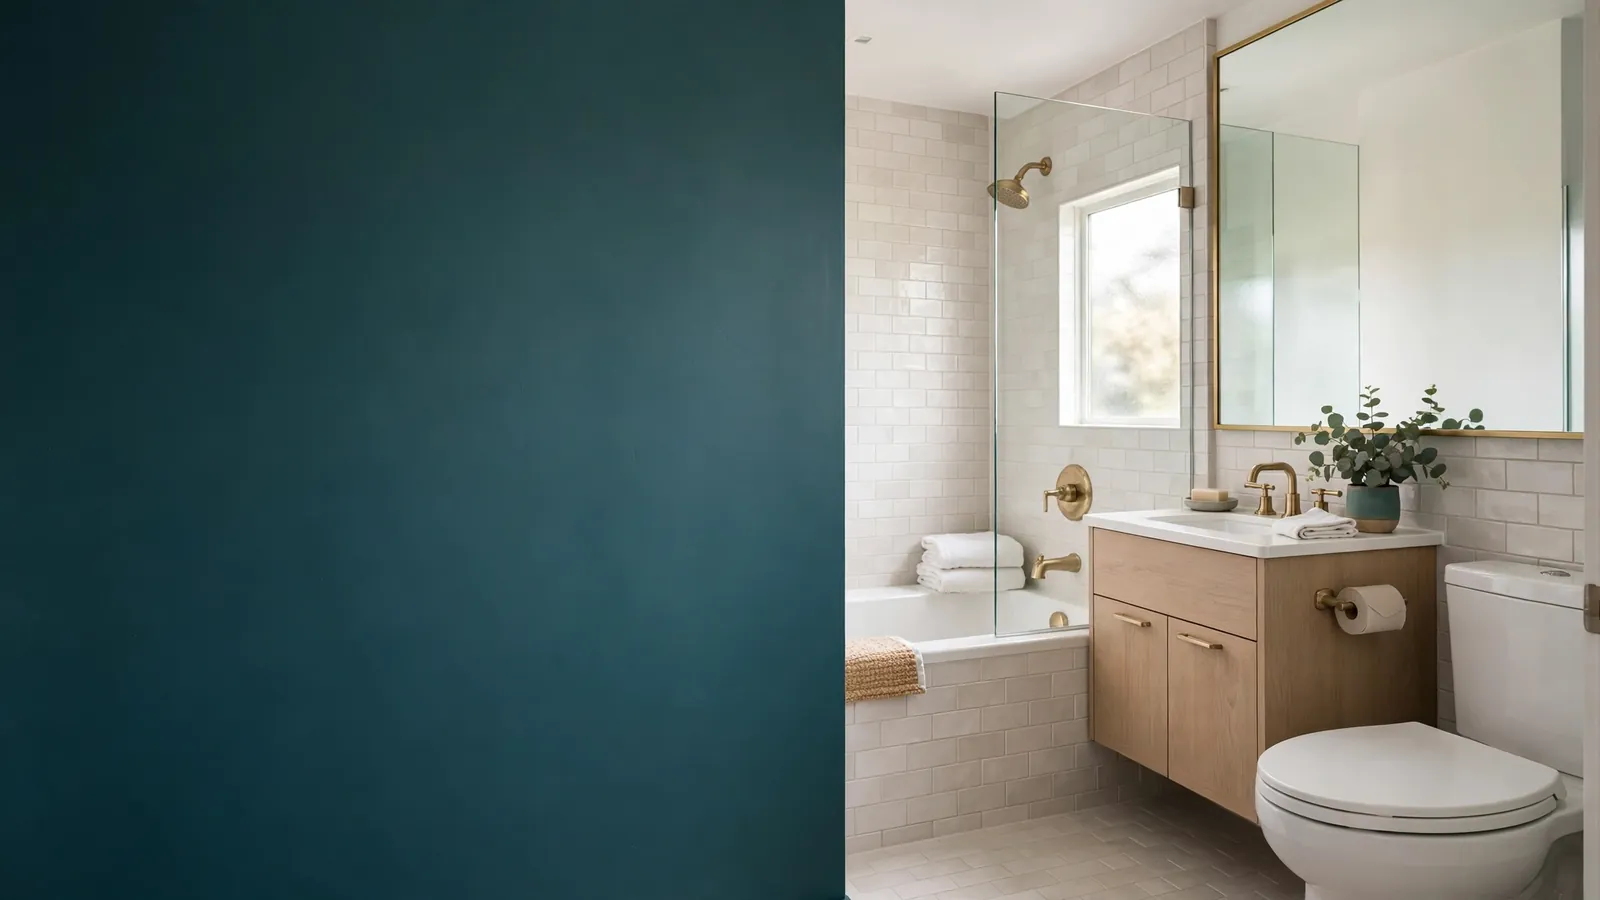
A 5-by-8 bathroom is 40 square feet — five feet wide, eight feet long, the most common small bathroom in Worcester's housing. It holds a toilet, a vanity, and a tub or a shower, and it holds them with inches to spare rather than feet. This guide gives the layout in numbers: the clearances, the door swing, the vanity size, and the storage that fits without taking floor space.
The numbers matter because a small bathroom is planned in inches, not in rooms. A toilet needs 15 inches from its centreline to the nearest side obstruction, and 21 to 24 inches clear in front of it. A swinging door wastes three to four square feet of floor in its arc — up to a tenth of the whole room. A vanity 24 inches wide leaves room to stand; a vanity wider than that leaves a corridor. The guide below works through each of those numbers in the order a household meets them.
Worcester's small bathrooms are often the second bathroom in a three-decker or the only bathroom in a post-war subdivision home, and they carry the same fixtures as a large bathroom in half the space. The layout that works in 40 square feet is the layout that gives every inch a job — and the numbers below are the jobs, measured.
TL;DR
Problem: A 5-by-8 bathroom is 40 square feet, and every fixture in it competes for the same floor — the door, the toilet, the vanity, and the tub or shower.
Solution: Plan in inches — 15 inches of toilet centreline clearance, 21 to 24 inches clear in front, a pocket door that gives back three to four square feet, and a 24-inch vanity with storage built into the walls.
When to call: When the room needs re-planning rather than redecorating — the visit measures the room and says what fits, in inches, before work starts.
The room in numbers
A 5-by-8 bathroom is 40 square feet: five feet wide, eight feet long. It holds three fixtures — a toilet, a vanity, and a tub or a shower — and the space between them is measured in inches. The toilet needs 15 inches from its centreline to the nearest side obstruction, and 21 to 24 inches clear in front of it. The vanity needs room to stand in front of it and room to open its drawers. The tub or shower needs a door or a panel that does not hit the vanity when it opens. Those are the numbers the layout is built from, and a layout that ignores one of them is a layout that fights the household every day.
The door: the largest single waste of floor
A swinging bathroom door wastes three to four square feet of floor in its arc — up to a tenth of the whole room. The arc is floor that cannot hold anything: no vanity, no storage, no standing room, because the door sweeps through it every time it opens. A pocket door gives that floor back. A pocket door slides into the wall instead of swinging into the room, and it recovers the three to four square feet the swing wasted — floor that can then hold a vanity, a towel, or a person standing. The pocket door needs a wall cavity clear of plumbing and wiring, so the visit reads the wall before the door is chosen — a wall with a pipe in it cannot hold a pocket door.
The toilet: centreline and clear space
The toilet is placed by its centreline: 15 inches from the centre of the toilet to the nearest side obstruction — the wall, the vanity, the tub — on either side. Less than that, and the room is too tight to sit in; more than that, and the room is giving floor to the toilet that the vanity needs. In front of the toilet, 21 to 24 inches of clear floor is the space a person needs to sit and to stand. A toilet placed with its centreline right and its clear space right is a toilet that works in 40 square feet; a toilet placed by eye is a toilet that wastes the room.
The vanity: 24 inches and drawers over doors
A 24-inch vanity is the size that fits a 5-by-8 bathroom without taking the room. It holds a sink and storage, and it leaves room to stand in front of it and room to open its drawers. A vanity wider than 24 inches takes floor the toilet needs; a vanity narrower than that holds too little. Drawers beat doors in a small bathroom, because a drawer opens straight out and a door swings into the room — and a wall-hung vanity, fixed to the wall with the floor clear beneath it, gives the room back the floor the vanity would otherwise sit on. The visit measures the vanity against the toilet's clear space, because the two fixtures share the same floor.
Storage built into the walls
A 5-by-8 bathroom has no floor for storage, so the storage goes into the walls. Recessed niches between the studs hold shampoo and soap in the shower without taking a shelf's worth of floor. A medicine cabinet with an outlet holds the things that need power without taking counter space. A tall, narrow cabinet on the wall above the toilet holds towels where the door swing cannot reach them. The rule is simple: storage that hangs on a wall or sits inside it is storage that costs no floor, and floor is the one thing a 5-by-8 bathroom does not have to spare.
Tub or shower in 40 square feet
A 5-by-8 bathroom holds a tub or a shower, rarely both, and the choice is the room's biggest decision. A tub needs the full five-foot width of the room and a shower needs less — a shower can take the short end of the room and leave the rest for the toilet and the vanity. A tub-shower combination keeps both in the same footprint, with a showerhead above the tub. The visit measures the room and says which one fits: a tub where the household needs one, a shower where the household wants the floor back, and a combination where both matter. The only-tub question is asked here too — a home with one bathroom and no tub anywhere narrows its own buyer pool, and the layout should not make that decision by accident.
Steps
Measure the room
Five feet by eight feet is 40 square feet. Measure the walls, the door, and the fixtures that are already there, and note what the room is doing.
Place the toilet by its centreline
15 inches from the centreline to the nearest side obstruction, and 21 to 24 inches clear in front of it. The toilet is placed by numbers, not by eye.
Give the door back its floor
A pocket door recovers three to four square feet of swing arc — up to a tenth of the room — if the wall cavity is clear of plumbing and wiring.
Size the vanity at 24 inches
A 24-inch vanity with drawers leaves room to stand and room to open the drawers. A wall-hung vanity gives the floor back beneath it.
Build storage into the walls
Recessed niches between the studs, a medicine cabinet with an outlet, and a tall cabinet above the toilet — storage that costs no floor.
Call with the measurements
Describe the room's size, what is in it now, and what is not working — and the visit is planned from that description.