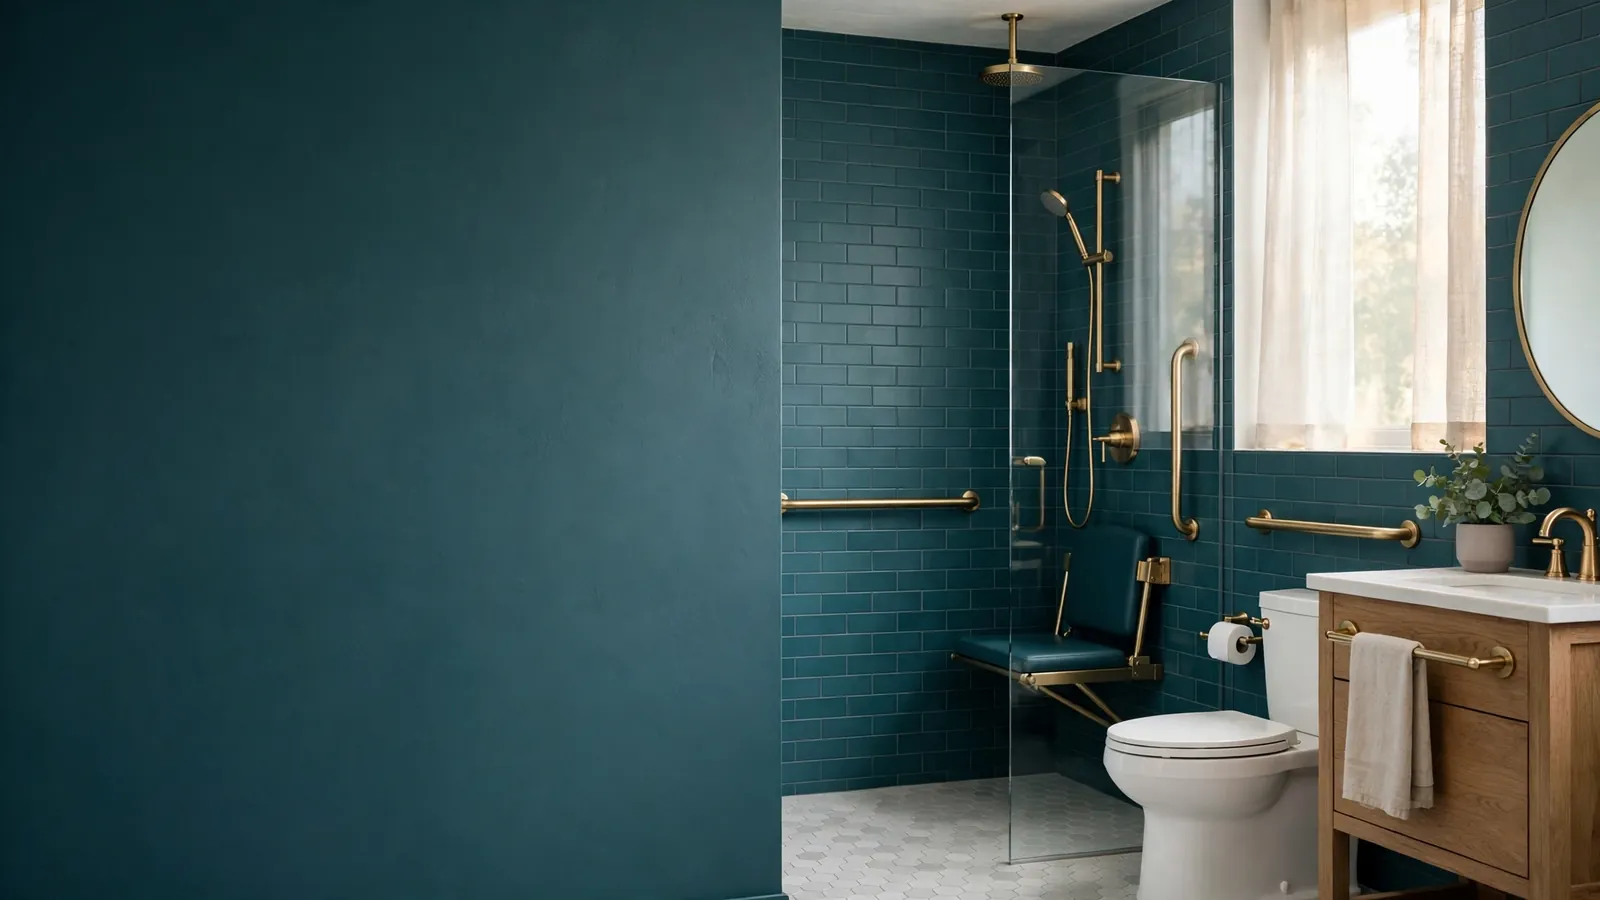
The ADA 2010 Standards give exact dimensions for an accessible bathroom — a 60-inch turning circle, a 32-inch minimum door, a toilet seat at 17 to 19 inches, grab bars at 33 to 36 inches. Those numbers are the reference this guide works from. But the first thing to say about them is the distinction most guides skip: the ADA does not legally apply to a private single-family home. The standards are a reference for dimensions, not a legal requirement for a Worcester home — and the dimensions are useful precisely because they are measured, tested, and written down.
The reason to use the ADA numbers as a reference is that they answer the question every household asks when a bathroom stops working for someone in it: how much space does a person need, and where do the supports go. A bathroom that is planned around those numbers — a turning circle, a door that clears a walker, a seat at the right height, a bar fixed to the framing — is a bathroom that works for the person who needs it, whether or not the law requires it.
This guide gives the numbers from the ADA 2010 Standards, Chapter 6, as a reference, explains the private-home distinction in plain language, and names the Massachusetts programs that exist for accessible bathroom work — described factually, without promising that any household will qualify. The numbers are the guide; the visit is where they are applied to a real room.
TL;DR
Problem: A bathroom that was fine for decades stops working when someone in the household finds the tub hard to step over, the door too narrow, or the toilet too low.
Solution: The ADA 2010 Standards give measured dimensions — a 60-inch turning circle, a 32-inch minimum door, a 17-to-19-inch seat, grab bars at 33 to 36 inches — used here as a reference for a private home, not as a legal requirement.
When to call: When the room needs re-planning around the person who uses it — the visit measures the room against the reference dimensions and says what fits.
The private-home distinction, first
The Americans with Disabilities Act sets standards for public buildings and commercial spaces. It does not legally apply to a private single-family home. A Worcester homeowner is not required by the ADA to build a bathroom to ADA dimensions, and no inspector will measure a private bathroom against them. The dimensions in this guide are a reference — the most careful set of measurements ever written for how much space a person needs in a bathroom — used to plan a room that works, not to meet a legal requirement. Any guide that quotes ADA numbers for a private home without saying so is a guide that has missed the distinction.
Turning space and doors
The reference turning space is a 60-inch circle — the space a wheelchair needs to turn around in a bathroom. The reference door width is 32 inches minimum, clear of the door itself. Those two numbers decide whether a bathroom can be used at all by someone in a wheelchair or with a walker: a room without a turning circle is a room that can only be entered and backed out of, and a door narrower than 32 inches is a door that cannot be entered. The visit measures the room against those two numbers first, because they decide the layout before any fixture is chosen.
Toilet, seat and clear space
The reference toilet seat height is 17 to 19 inches from the floor — higher than a standard toilet, and easier to sit on and rise from. The reference clear space beside the toilet is the space a person needs to move from a wheelchair to the seat. The numbers are small and exact, and they matter because a seat an inch too low is a seat that cannot be used without help. The visit measures the seat height and the clear space beside it, and the plan covers both. The clear space matters as much as the height, because a seat at the right height with no room beside it is a seat that cannot be reached. The reference clear space is the floor beside the toilet where a person moves from a wheelchair to the seat, and it must be kept clear — no vanity, no storage, no door swing crossing it. The visit measures the seat, the clear space, and the door swing together, because the three decide together whether the toilet can be used without help.
Grab bars: height, size and load
The reference grab-bar heights are 33 to 36 inches above the floor, the reference diameter is 1.25 to 1.5 inches, and the reference load is 250 pounds — the bar must hold a person's weight when they lean on it. The diameter matters because a bar too thick to grip is a bar that cannot be held, and the load matters because a bar that pulls out of the wall is worse than no bar at all. The visit reads the bars against those three numbers: height, diameter, and load.
Grab-bar backing: what holds the bar up
A grab bar is held up by the wall behind the tile, not by the tile itself. The bar must anchor to framing or to blocking — wood fixed between the studs where the bar will go — because tile alone cannot hold 250 pounds. Suction-cup bars are not support: they hold nothing, and they come off the wall when they are leaned on. The backing is planned before the tile goes on, because blocking cannot be added after the walls are finished. A bathroom planned for grab bars has the blocking in the walls before the tile; a bathroom that gains grab bars later needs the walls opened to put the blocking in.
Roll-in and transfer showers
The reference roll-in shower is 60 by 30 inches minimum, with a threshold of half an inch maximum — a shower a wheelchair can roll into, with no step to cross. The reference transfer shower is 36 by 36 inches — a shower a person transfers into from a wheelchair, sitting on a seat. The handheld showerhead hose is at least 59 inches long, so the shower can be held where it is needed. The two showers suit different people, and the visit says which one the room can hold and which one the person using it needs.
Massachusetts programs, named factually
Massachusetts has programs that exist for accessible bathroom work, and they are named here factually: the Home Modification Loan Program, and the Massachusetts Rehabilitation Commission Adaptive Housing program. They are named so a homeowner knows they exist and can look them up — not as a promise that any household will qualify, and not as a description of what they pay for. Eligibility, terms, and funding are set by the programs themselves, and the homeowner should ask the programs directly. The visit plans the room; the programs decide their own terms.
Steps
Measure the room
The turning circle, the door width, and the clear space beside the toilet are measured first, because they decide the layout before any fixture is chosen.
Read the seat and the bars
The toilet seat height and the grab-bar heights are measured against the reference numbers, and the walls are read for the backing the bars need.
Choose the shower type
A roll-in shower or a transfer shower, by the room and by the person who will use it — 60 by 30 inches for a roll-in, 36 by 36 for a transfer.
Plan the blocking first
The blocking for the grab bars goes into the walls before the tile, because it cannot be added after the walls are finished.
Agree the plan in writing
The dimensions, the shower type, and the backing are agreed before work starts, so the room is built to the numbers, not to a guess.
Call with the measurements
Describe who uses the bathroom, what has become hard, and the size of the room — and the visit is planned from that description.